A place to come together
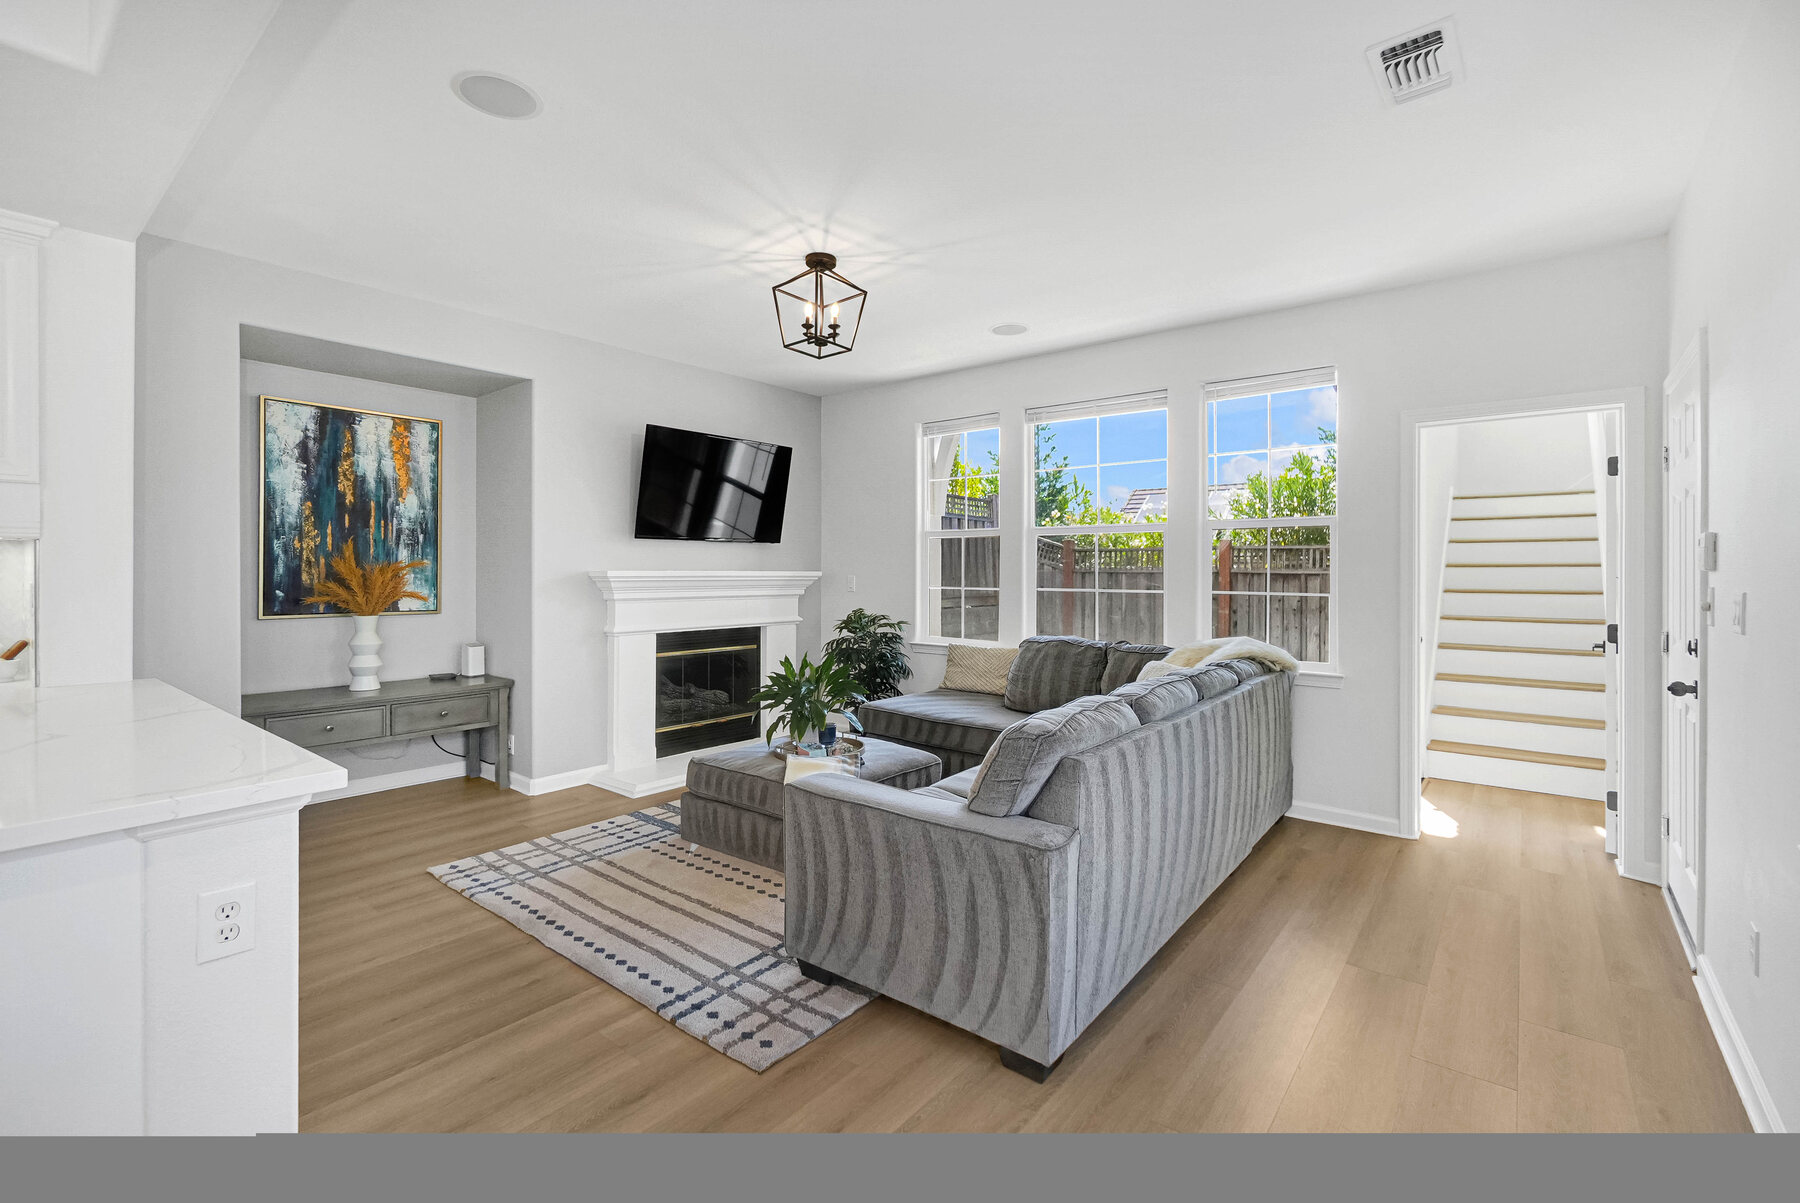
Gather around the family-room fireplace, share a meal, or settle into a quiet evening at home.

4244 Rose Arbor Way
New price. $40,000 reduction.Open House Sunday, October 18 · 12–3 p.m. Pacific
Updated Hiddenbrooke living with 2,720 sq. ft., 3.5 baths, and a private-entry fourth-bedroom retreat designed for more flexibility.
Renovated kitchen + bathroomsHardwood floors throughoutPrivate-entry retreat with ensuite bath, walk-in closet + dedicated A/C
At 4244 Rose Arbor Way, move-in ready is more than a phrase. Hardwood floors run throughout the home. The kitchen has been fully renovated with marble countertops and a new stove. The bathrooms have been renovated, and the home was painted last year.
That means the next owner can spend less time thinking about the projects that need to happen after closing, and more time settling into a home that is ready to live in now.
With 4 bedrooms, 3.5 baths and 2,720 sq. ft., the home pairs its updated condition with a floor plan built for everyday function.
A home can look good on paper and still make daily life harder. Rose Arbor gives you 3.5 bathrooms, a built-in office nook, generous living space and a fourth bedroom that can operate with more independence from the rest of the home.
The result is a layout that gives people room to gather, and room to step away.
Request a ShowingGather around the family-room fireplace, share a meal, or settle into a quiet evening at home.
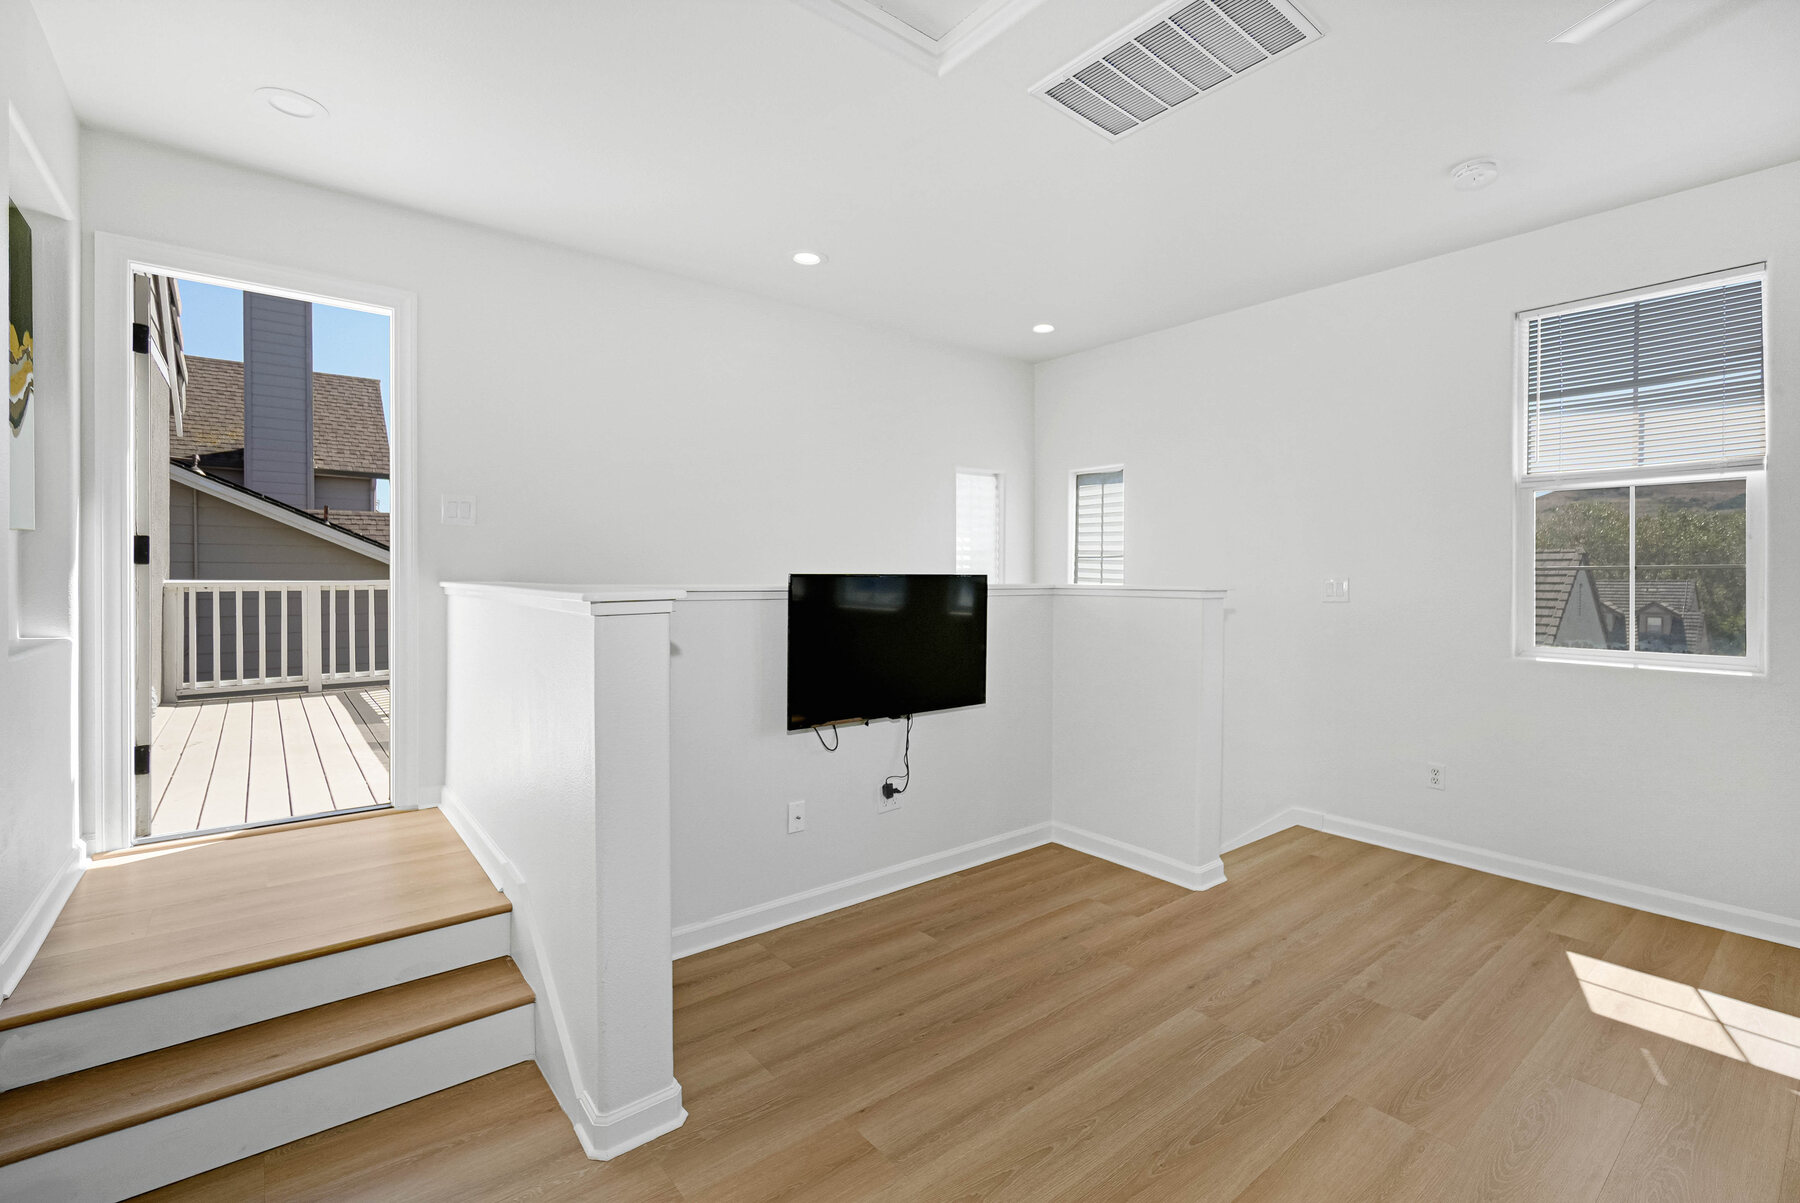
The fourth bedroom has its own exterior entrance and full bath, offering flexibility for guests and extended stays.
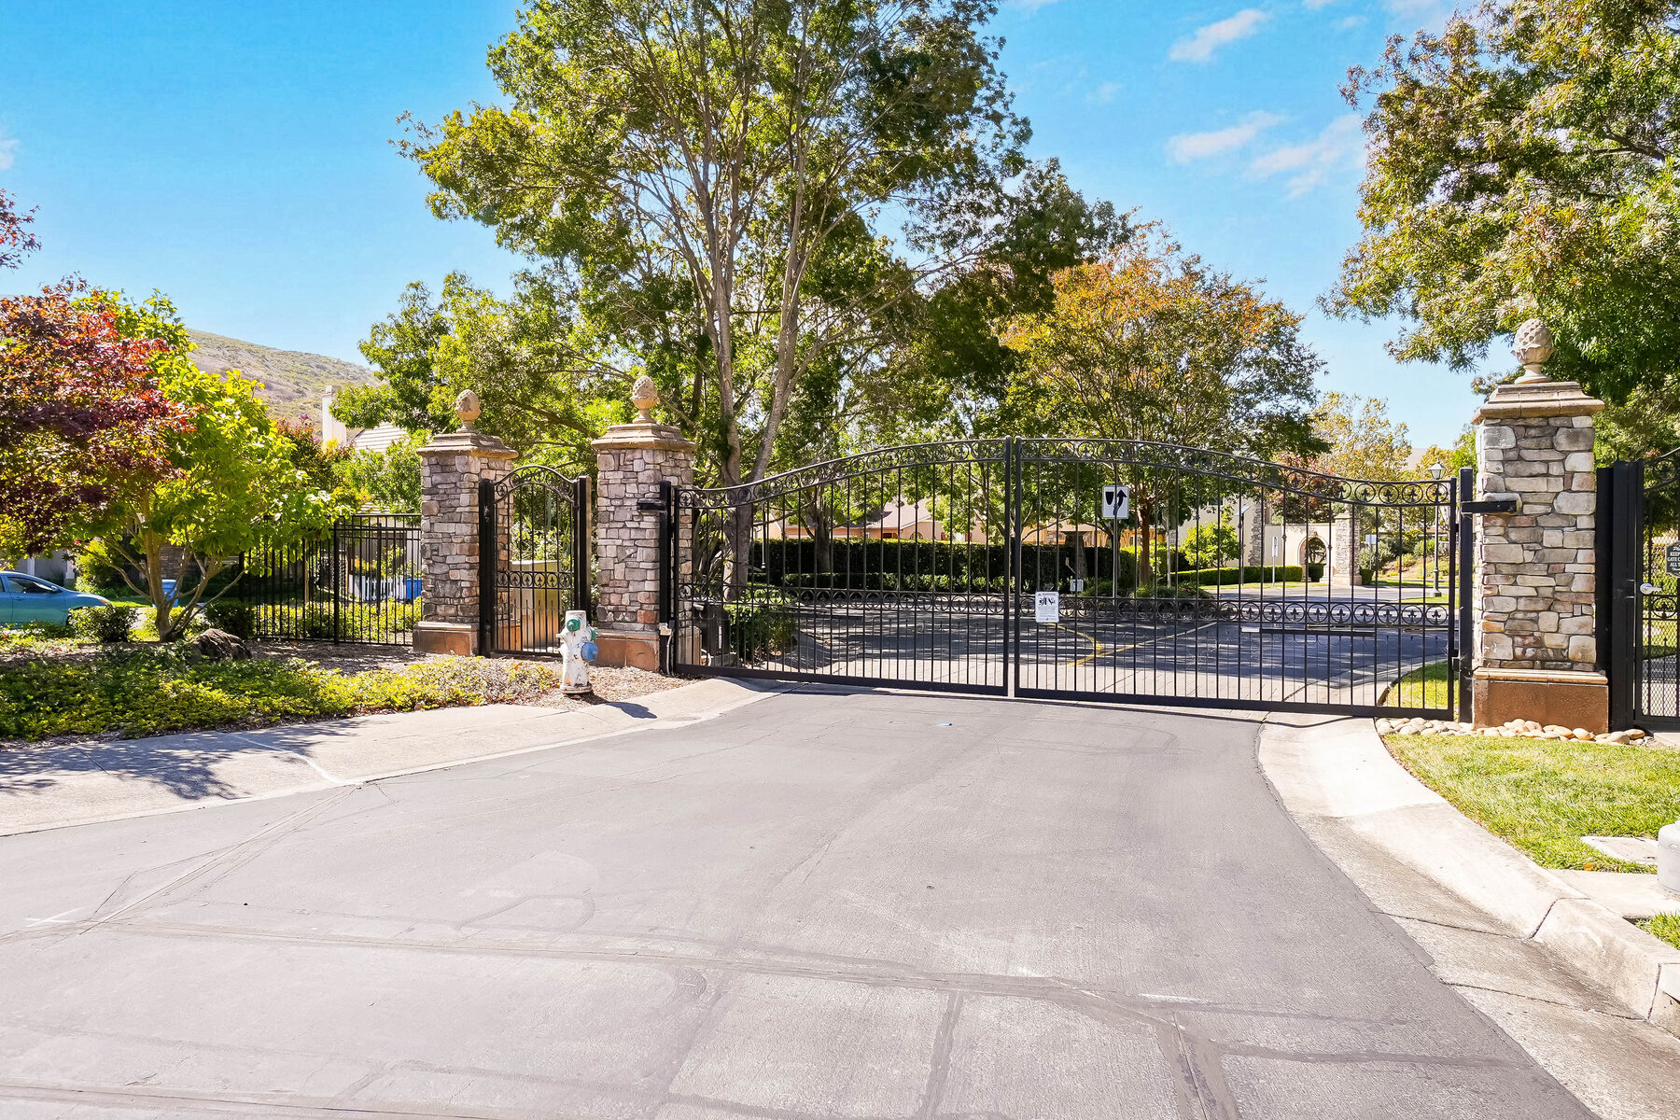
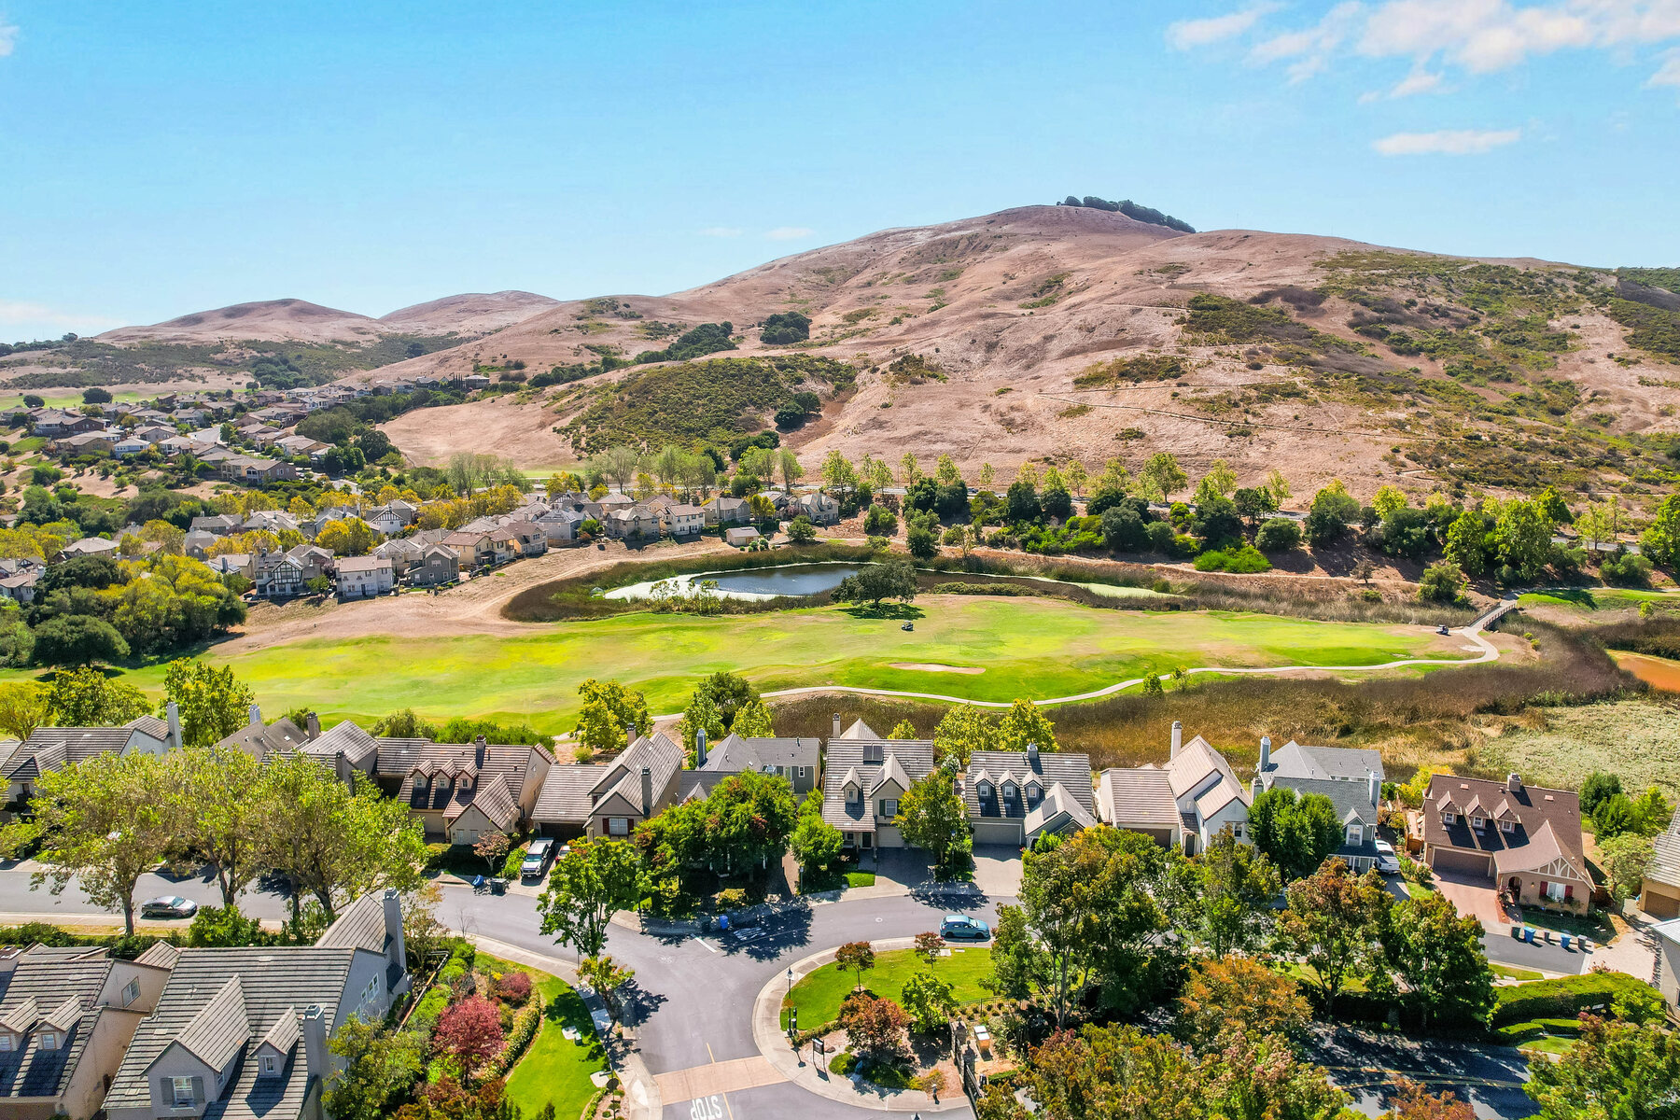
Come home to The Village, a gated enclave within Hiddenbrooke’s rolling landscape.
The fourth-bedroom retreat has its own exterior entrance, full ensuite bathroom, walk-in closet and dedicated A/C.
It is still part of the home, but it creates something many conventional four-bedroom layouts do not: meaningful privacy and separation.
Use it as guest space, a serious work-from-home setup, flexible space for extended stays, a studio, or simply a room that can change as your needs change.
Private entrance. Full bath. Walk-in closet. Dedicated A/C.
See How the Layout Works in Person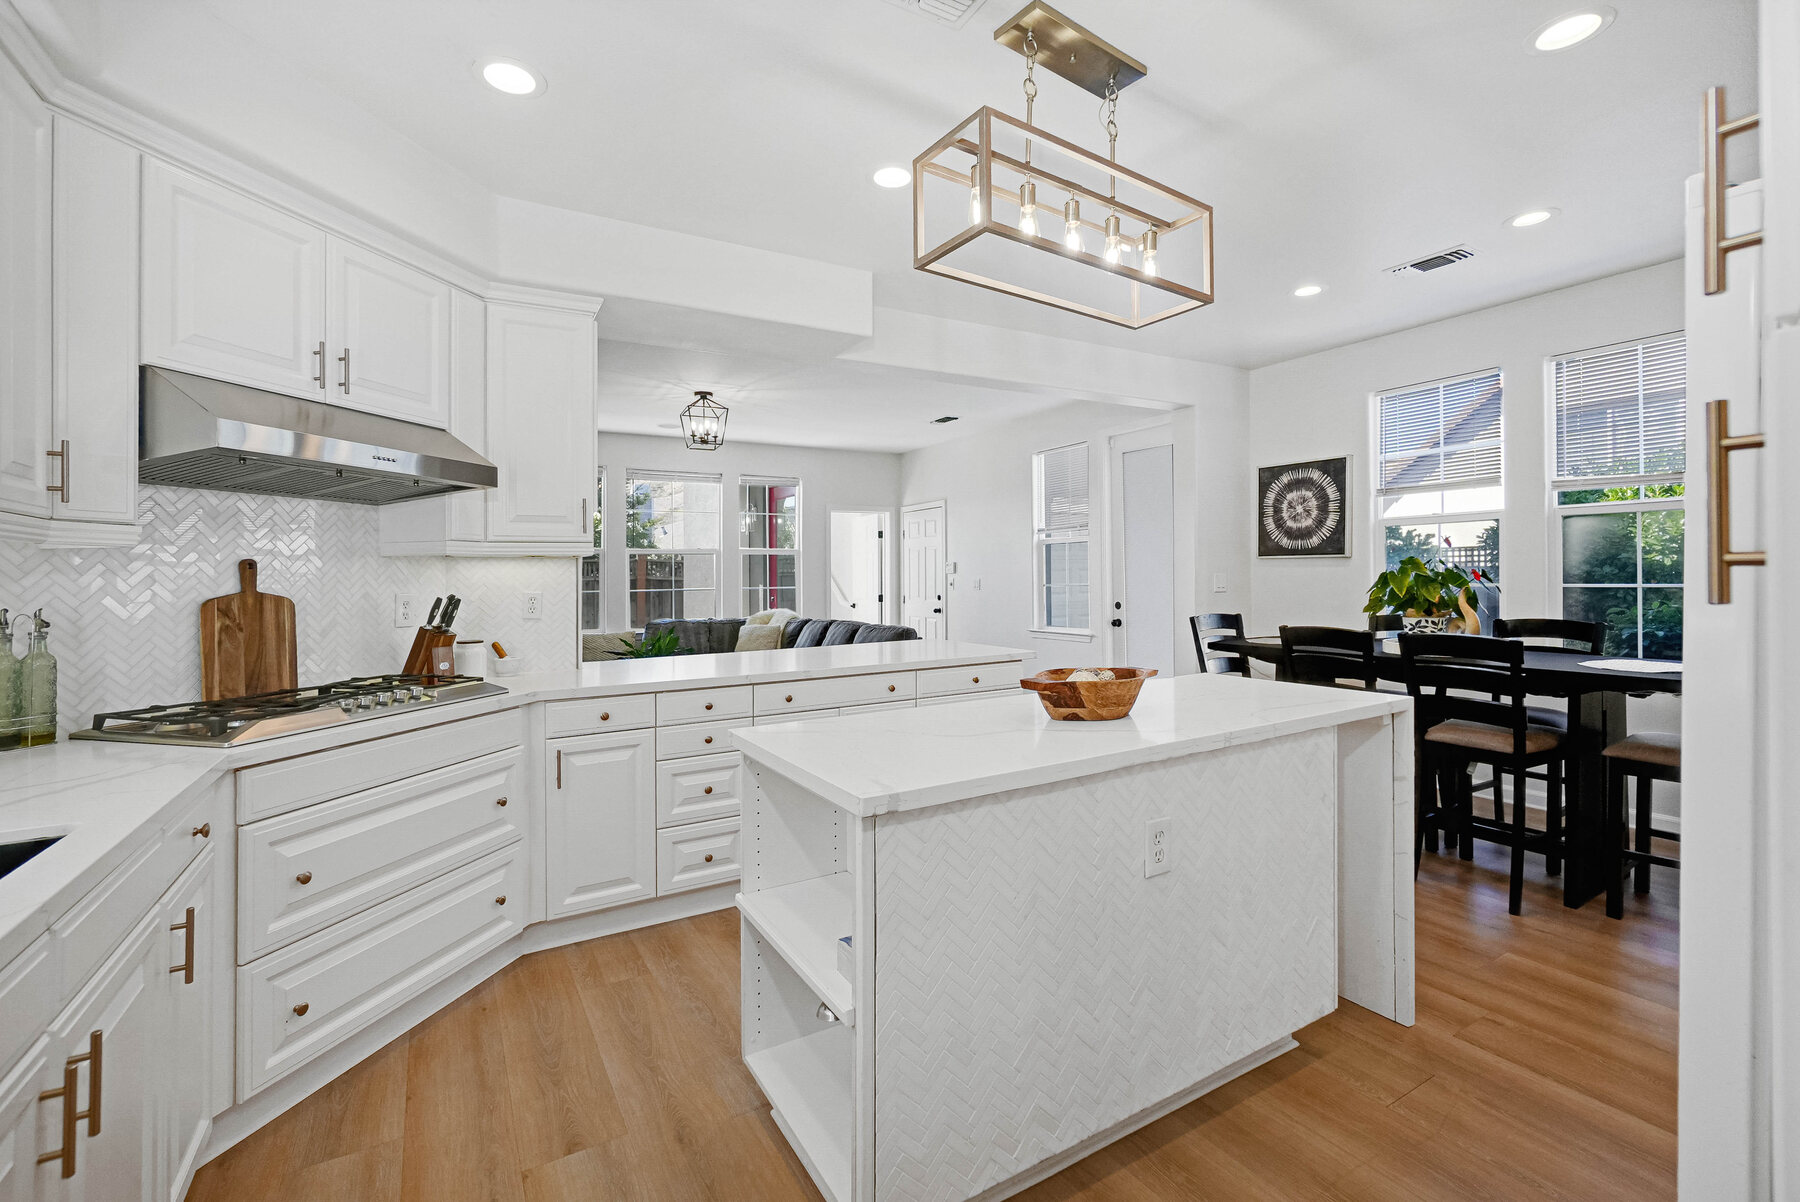
The renovated kitchen is finished with marble countertops, abundant cabinetry and a new stove, while hardwood flooring carries the updated feel throughout the home.
Renovated bathrooms and last year's interior paint help remove the immediate project list that often comes with a resale home.
Renovated kitchen | Marble countertops | New stove | Renovated bathrooms | Hardwood floors throughout | Recent paint
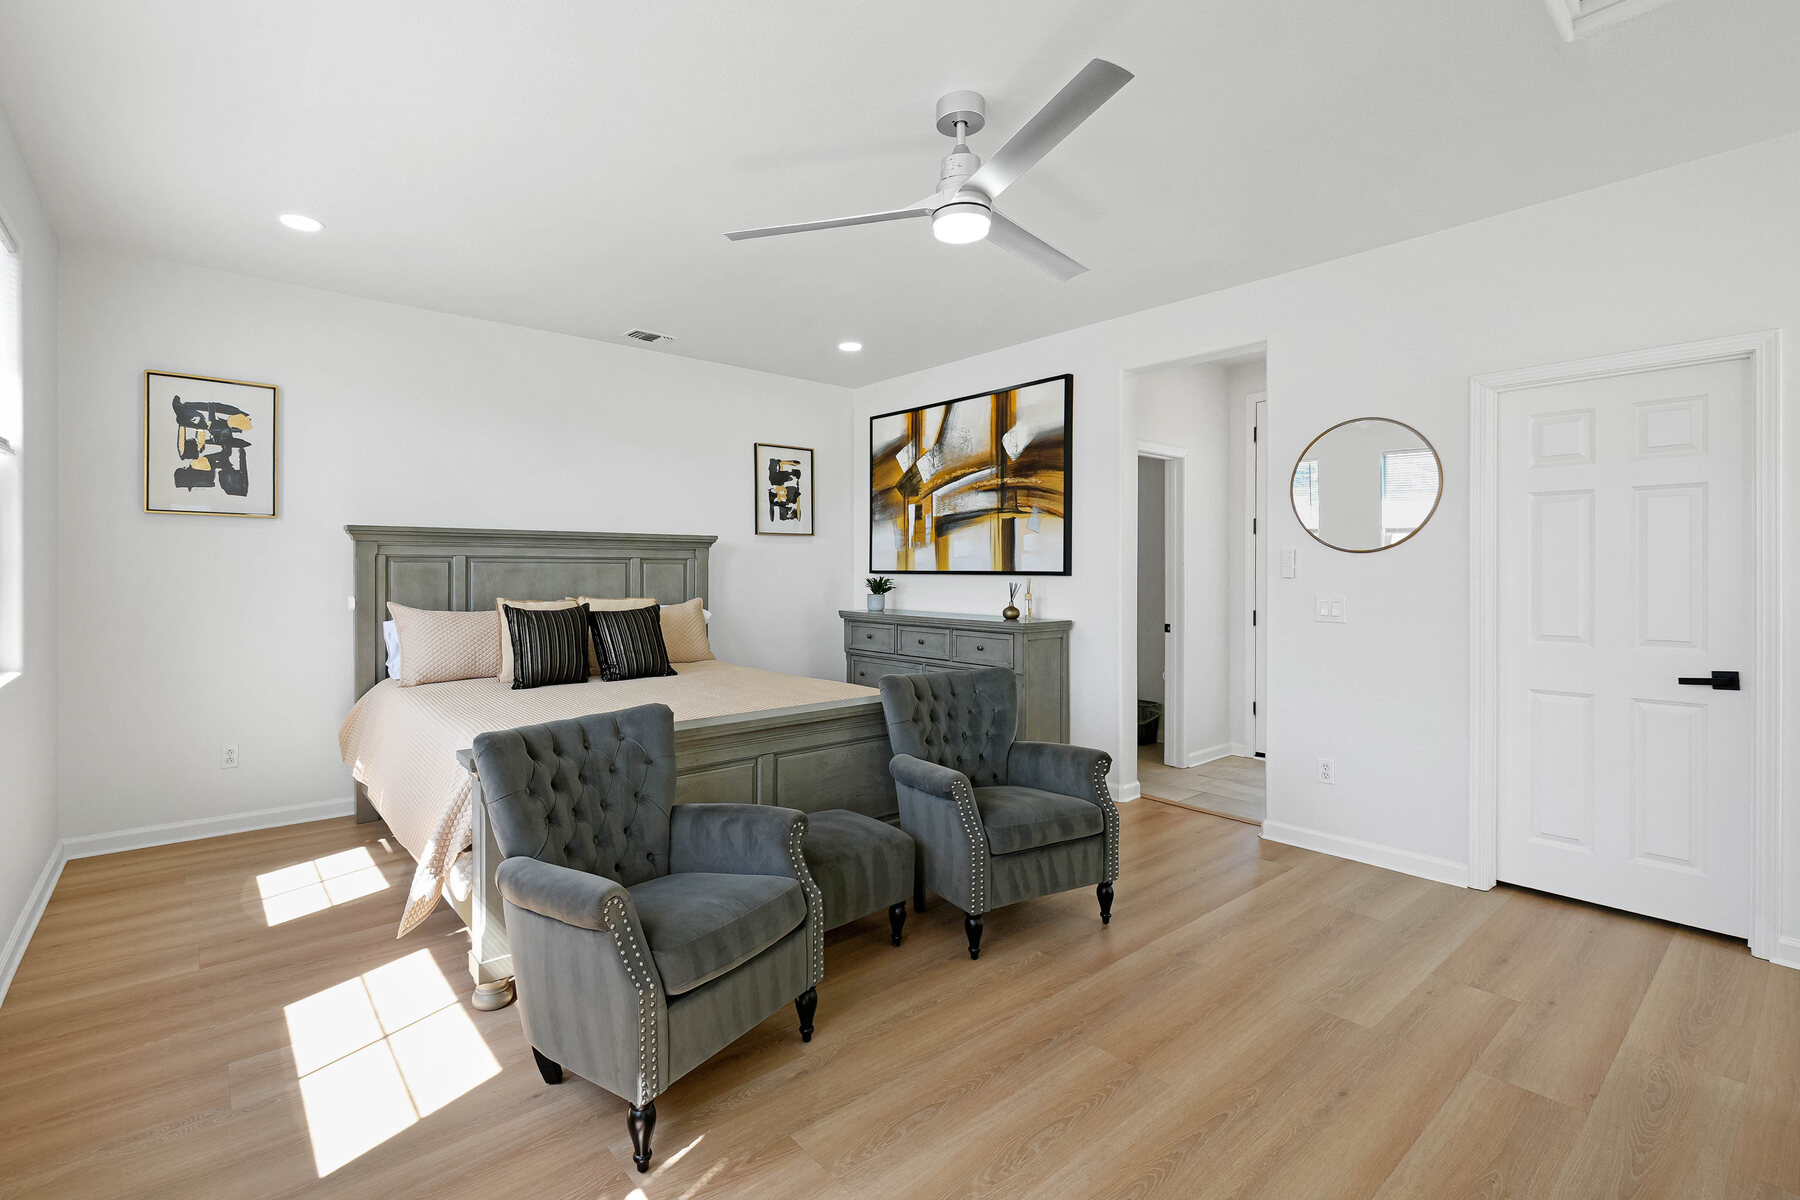
The spacious primary suite adds another layer of privacy, with a jetted soaking tub, separate shower and two walk-in closets.
Step inside for a professionally filmed look at the home, its bright living spaces, and the details that make this Hiddenbrooke property special.
Follow the home from its welcoming arrival through the main living spaces, bedrooms, private guest retreat, and Hiddenbrooke setting. Select any photo to enlarge it.
The spacious primary suite has a jetted soaking tub, separate shower and two walk-in closets. A built-in office nook adds space for everyday work.
Renovated kitchen and bathrooms, marble countertops, a new stove, hardwood floors throughout and last year’s interior paint.
Ask About HOA Details & DisclosuresHiddenbrooke offers a distinct residential setting within Vallejo, with rolling terrain, trails, recreation amenities and a planned-community feel.
For buyers willing to reconsider where they look, 4244 Rose Arbor Way offers a combination that can be difficult to find elsewhere at this price: 2,720 sq. ft., four bedrooms, 3.5 baths, updated interiors and flexible private space, all within the Hiddenbrooke setting.
Community features associated with the listing include gated access, pool, fitness center/gym, park, recreation facilities and trails.
The Village is gated; Hiddenbrooke as a whole is not. Pool, fitness and recreation access, fees and membership requirements should be confirmed for this property.
The Flexible Living Home Checklist helps you decide which features matter for your next home: privacy, bathroom access, entrances, storage, and room to adapt.
Take the Flexible Living ChecklistAt Rose Arbor, the answer is not simply more square footage.
It is an already-updated home with four bedrooms, 3.5 baths, 2,720 sq. ft., a private-entry retreat, renovated kitchen and bathrooms, hardwood floors throughout, and a layout that can adapt as life changes.
The value is in what you get, and what you may not have to take on after closing.
See 4244 Rose Arbor Way for YourselfPhotos can show the finishes. The floor plan can show the rooms. But the best way to understand the private retreat, the separation it creates, and the home's overall condition is to walk through it.

Have questions about 4244 Rose Arbor Way or scheduling a private tour? Reach out directly and I’ll make sure you have the information you need before you visit.